Home › Blog › Stair Railing Dubai Styles
Choosing a stair railing in Dubai is not only a design decision. It affects safety, daily comfort, cleaning and whether the finished staircase feels bright, heavy, modern or traditional. Al Taher Group fabricates stair railings from its Fujairah workshop for projects across Dubai and all seven emirates, in stainless steel, glass, aluminium and wrought iron, which covers the main residential categories homeowners actually compare.
The short version
- For a stair railing Dubai project, the safe order is a code aware continuous handrail first, then style and material second.
- UAE guidance commonly places handrails around 900 mm high, with wider stairs sometimes requiring an intermediate handrail.
- Glass suits open, light filled villas. Stainless steel suits modern interiors. Aluminium suits outdoor and budget sensitive runs. Wrought iron suits decorative classical homes.
- We fabricate in stainless steel, glass, aluminium and wrought iron, and template on the built staircase rather than working from drawings.
- The biggest mistakes are choosing style before compliance, ignoring stair width, and treating balustrades and handrails as the same thing.
A useful guide has to do more than rank looks. It should connect residential style with staircase dimensions, code logic and material performance in UAE conditions, where humidity, sea air and heavy family use all shape the long term result.
What makes a stair railing safe and code aware?
Continuity, height and staircase width come before finish. The Dubai Universal Design Code and Ras Al Khaimah Municipality guidance both point to continuous handrails on both sides, roughly 900 mm mounting height, and extra rails once stairs get wider. Our handrail guide covers heights and fixing in detail.
In practice, ask two questions before discussing colours or profiles. Does the staircase need a continuous handrail on both sides? And does the width trigger an extra middle rail? The Dubai Universal Design Code states that stairs and ramps with a change in level greater than 500 mm should have continuous handrails on both sides, with a 300 mm horizontal extension at the ends. It also references a 900 mm handrail height, with an additional lower handrail between 650 mm and 750 mm.
Ras Al Khaimah Municipality building regulation adds another benchmark useful across the northern emirates including Fujairah. It sets a minimum clear staircase width of 1.10 m for residential and office buildings, and states that where stair width exceeds 2.40 m, a central handrail or handrails at 1.20 m intervals are required. A common misconception is that only public buildings need these checks. Wide private staircases and double height villa entries raise exactly the same safety questions.
How should you choose the railing material?
Material choice follows exposure, maintenance and visual weight. Treat stainless steel, glass, aluminium and wrought iron as four answers to four different residential conditions.
Start with location. If the railing is outdoors, near the coast, or exposed to frequent dust and moisture, corrosion resistance matters more than fine decorative detail. Aluminium performs well because it is naturally rust resistant and relatively light. Stainless steel also works outdoors, though grade, finish and cleaning routine all matter.
Then look at the staircase itself. Open plan villas benefit from materials that preserve light and sightlines, which is why glass panels and slim steel supports stay popular. Where the staircase is a feature element in a formal interior, wrought iron gives it stronger architectural presence.
Finally consider maintenance tolerance. A common misconception is that stainless steel is maintenance free. It is durable, but fingerprints, water marks and surface contamination still need periodic cleaning. Glass gives a spacious effect and also shows hand marks and dust faster than most homeowners expect.
If the home prioritises low visual bulk, glass or slim stainless steel usually wins. If it prioritises ornamental detail, wrought iron makes more sense. If the budget is tight and the run is long, aluminium is the practical option.
What are the top 7 stair railing Dubai styles for 2026?
The most requested stair railing Dubai styles combine code aware handrail design with clean fabrication. Style trends across Dubai and Fujairah homes are moving toward lighter visual profiles, fewer bulky posts and finishes that suit neutral interiors. Ornate metalwork still holds its place in larger villas and traditional homes.
- Frameless glass with a continuous top rail. Popular in contemporary villas because it keeps views open and makes stair halls feel larger.
- Glass panels with stainless steel posts. A more structured look than frameless, and often easier to detail where budgets or fixing conditions are tighter.
- Slim stainless steel vertical balustrades. Clean, modern and practical for families who want visibility without a full glass panel.
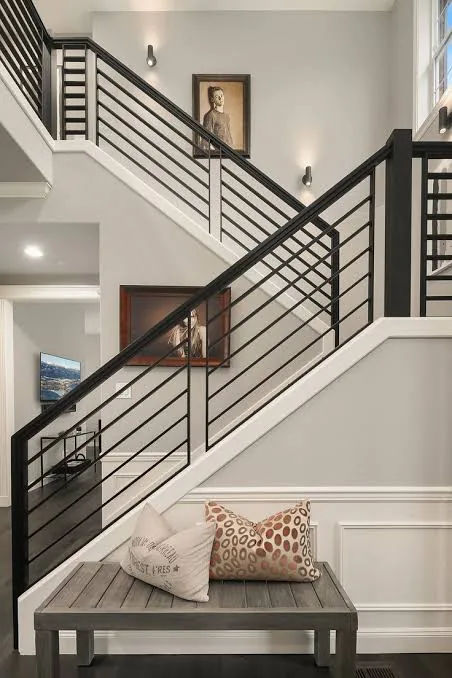
- Black powder coated metal railings. Works well with modern interiors, floating treads and minimalist joinery palettes.
- Aluminium minimalist railings. Common on terraces, service stairs and exterior runs where rust resistance matters most.
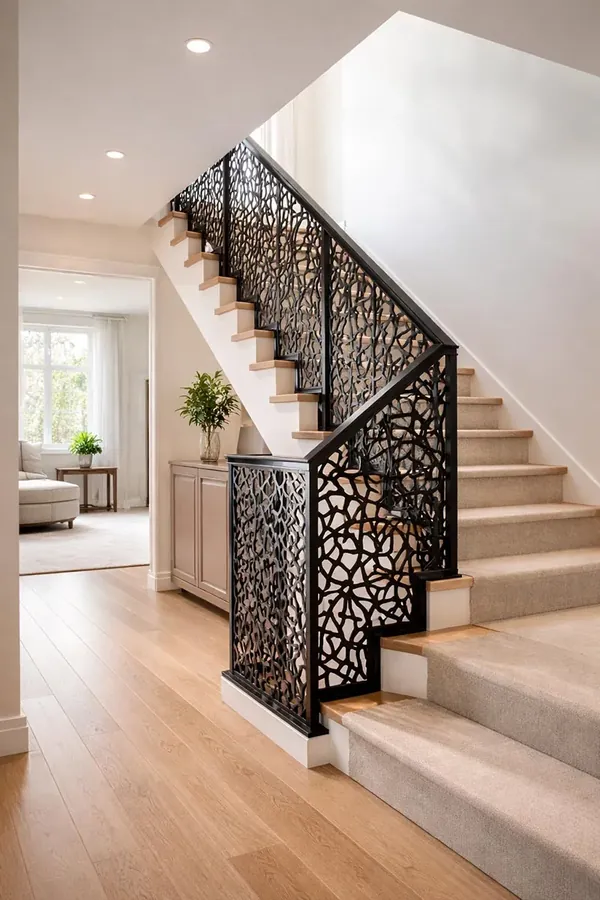
- Decorative wrought iron railings. Best suited to classical villas, majlis style interiors and homes that want scrollwork or custom patterning.
- Mixed material railings with glass and metal. A balanced option for homeowners who want openness from glass and stronger visual framing from metal.
The trade off is straightforward. The lighter and more invisible a railing looks, the more the detailing and fixing quality decide whether it succeeds.
Glass or stainless steel?
They solve different design problems. Glass maximises light and openness. Stainless steel gives lower visual maintenance risk and a more defined architectural line.
Glass is often first choice for duplexes and sea view villas because it preserves openness, and it makes a narrow stair hall feel less enclosed. The cost is upkeep, since dust, fingerprints and cleaning marks show quickly in busy family homes.
Stainless steel is more forgiving in daily use. It suits modern interiors, pairs well with stone and timber look stairs, and handles both interior and many exterior applications when specified properly. It does change the feel of the staircase though. Instead of disappearing, it frames the stair.
A common misconception is that frameless glass means no real handrail is needed. Where the project must follow continuous handrail logic, the specification may still need a graspable top rail or another compliant solution.
Aluminium or wrought iron?
Aluminium is usually the practical choice and wrought iron the decorative one. Weather exposure, design language and how much detail the staircase should carry decide between them.
Aluminium works for exterior stairs, secondary staircases and longer runs where budget discipline matters. It is light, corrosion resistant and well suited to powder coating, which makes it attractive for terraces and service areas in UAE conditions.
Wrought iron brings pattern, weight and visual character. In the right villa it turns a staircase into a centrepiece. The trade off is that ornate work can feel heavy in compact interiors, and maintenance needs tend to be higher than with simpler metal systems.
How should you measure before requesting a quote?
A useful stair railing quote starts with accurate site dimensions. The measurements that matter are total stair run, number of risers, landing lengths, wall conditions and the exact fixing edge.
Many quote delays happen because the staircase was measured only from plan drawings. Staircases change during site works, plaster build up, stone thickness and final nosing detail. On site measurement beats an old architectural PDF every time, which is why we template on the built staircase rather than the drawing.
- Overall width: clear width between finished walls or finished edges
- Stair geometry: number of risers, tread depth and landing breaks
- Fixing surface: concrete, steel stringer, side slab or finished cladding
- Edge detail: nosing projection, skirting and whether side mounting is possible
- Obstructions: doors, light switches, columns and low headroom points
Send staircase photos from three angles with your enquiry. Where a staircase turns, changes width or meets a landing awkwardly, photos reveal issues that raw dimensions miss.
How does installation actually work?
Most installations follow one sequence: site survey, fabrication drawings, workshop production, finish application, delivery and final fixing.
Site verification comes first. We confirm final dimensions, wall conditions and fixing points once flooring and stair finishes are close to complete, because railing tolerances are tighter than most homeowners assume.
Fabrication follows. Sections are cut, welded, ground and prepared in the workshop. Where the design uses powder coating, that happens before delivery. Glass, where included, is measured against the fabricated support system.
Installation and snagging close it out. Rails are fixed, levels checked, joints cleaned up, and protective wrapping stays on until nearby works finish. In apartment projects, lift size, building permissions and working hours all shape the install plan. A common mistake is installing too early, because if marble, paint or joinery is unfinished the railing gets scratched or forced into last minute adjustments.
What mistakes cause railings to fail or disappoint?
Most problems trace back to interrupted handrails, poor fixing logic, or a style that does not match the staircase geometry.
The biggest issue is confusing a balustrade with a handrail. A balustrade is the guarding system. A handrail is the graspable safety element. In some designs one component does both jobs, and in others it cannot. Other recurring mistakes:
- Style first decisions: choosing frameless or ornamental designs before checking code logic
- Interrupted continuity: stopping the handrail where the user still needs support
- Width errors: ignoring when a wide staircase needs an intermediate handrail
- Finish mismatch: using the wrong coating or metal for exposed outdoor conditions
- Weak substrates: fixing into cladding or poor backing instead of a structural base
Another misconception is that a wider stair is automatically safer. Width helps circulation, but it can also increase the need for extra handrail support. The stair and the rail have to be designed as one system rather than two separate purchases.
Does the choice change for villas, duplexes and commercial interiors?
Yes, because occupancy, traffic and staircase scale all shift the answer even when two staircases look similar.
In villas the staircase is often part of the interior statement, so homeowners prioritise glass, decorative wrought iron or sculptural metalwork. Daily family use still matters though, particularly where children and older residents use the stair.
In duplex apartments compactness matters more. The railing needs to preserve light, reduce visual bulk and fit tighter turning landings, which suits slim stainless steel or glass with minimal framing.
Commercial interiors need a different lens. Traffic is higher, wear is heavier and code expectations are stricter. Ras Al Khaimah Municipality guidance sets minimum clear staircase width at 1.10 m for residential and office buildings and 1.50 m for public buildings, with wider stairs potentially needing additional handrails. A railing that works beautifully in a private villa can be the wrong answer for an office stair or a customer facing fit out.
If the project is residential, style can lead once safety is resolved. If it is commercial, safety and durability narrow the style options much earlier. See our railings service or book a free site visit.
Itemised quotation within 24 hours of the visit, no charge and no obligation.
Frequently Asked Questions
What height should a stair handrail be in Dubai?
UAE guidance commonly places handrails around 900 mm above the pitch line. The Dubai Universal Design Code references a 900 mm handrail height with an additional lower handrail between 650 mm and 750 mm, and continuous handrails on both sides where the change in level exceeds 500 mm.
When does a staircase need an intermediate handrail?
When it gets wide. Ras Al Khaimah Municipality guidance states that where stair width exceeds 2.40 m, a central handrail or handrails at 1.20 m intervals are required. Wide private villa staircases raise the same question as public buildings.
Which stair railing material is best for a UAE home?
It depends on exposure and the look you want. Glass for open light filled villas, stainless steel for modern interiors with lower visual maintenance, aluminium for exterior runs and budget sensitive projects, wrought iron for decorative and classical homes.
What is the difference between a balustrade and a handrail?
The balustrade is the full guarding system of posts and infill. The handrail is the graspable element your hand holds. Some designs let one component do both jobs and some do not, which is why they should be designed together rather than bought separately.
Do you fabricate stair railings for Dubai projects?
Yes. We fabricate in our Fujairah workshop and install across Dubai and all seven emirates, in stainless steel, glass, aluminium and wrought iron. Site templating happens on the built staircase, not from drawings.
How long does a stair railing take?
Typically 1 to 2 weeks from design approval through to installation. Templating happens once treads are in place so the railing is made to the staircase as built, and committed dates are written into the quotation before fabrication starts.