Home › Blog › Office Glass Partitions
Office glass partitions in the UAE are specified for far more than looks. The right choice depends on privacy, acoustic quality and code compliance rather than appearance alone. Al Taher Group designs, fabricates and installs aluminium and glass systems from its Fujairah workshop, serving offices across all seven emirates, from Fujairah and the east coast towns of Kalba and Khorfakkan to Dubai, which makes this a practical question rather than a decorative one.
The short version
- The best glass partition UAE choice for offices depends on privacy, acoustic quality and code compliance, not appearance.
- Single glazed partitions suit reception zones and low privacy work areas. Double glazed or acoustic laminated systems fit meeting rooms, cabins and HR spaces.
- ISO 22955:2021 and ISO 717-1 matter because speech privacy depends on layout, seals, doors and airborne sound insulation, not glass thickness alone.
- Where partitions rise above 85% of room ceiling height, Dubai Civil Defence checklists can treat the enclosed area as a separate room needing detectors under the UAE Fire and Life Safety Code of Practice.
- Office partitions usually need systems measured, fabricated and installed for local site conditions rather than selected from a generic catalogue.
For UAE offices the strongest specification starts with function: open plan zoning, meeting room confidentiality, circulation, natural light and authority approvals. That is why the best option is rarely a single product type. It is a system decision based on use case, hardware, frame detail, glazing safety and acoustic goals.
What matters most when selecting office glass partitions?
Privacy, acoustic performance, safety glazing and approval risk. In Dubai and other UAE fit out contexts, ISO acoustic guidance and Civil Defence requirements often matter as much as aesthetics.
A partition that looks clean in a showroom can fail in an active office if speech carries, door seals leak sound, or door hardware loosens under daily use. ISO 22955:2021 gives technical guidance for acoustic quality in open plan offices, which makes it a useful reference when deciding where glass should divide noise and where it should stay visually open. ISO 717-1 defines single number quantities for airborne sound insulation, the metric family consultants use to simplify requirements for walls, doors and glazing.
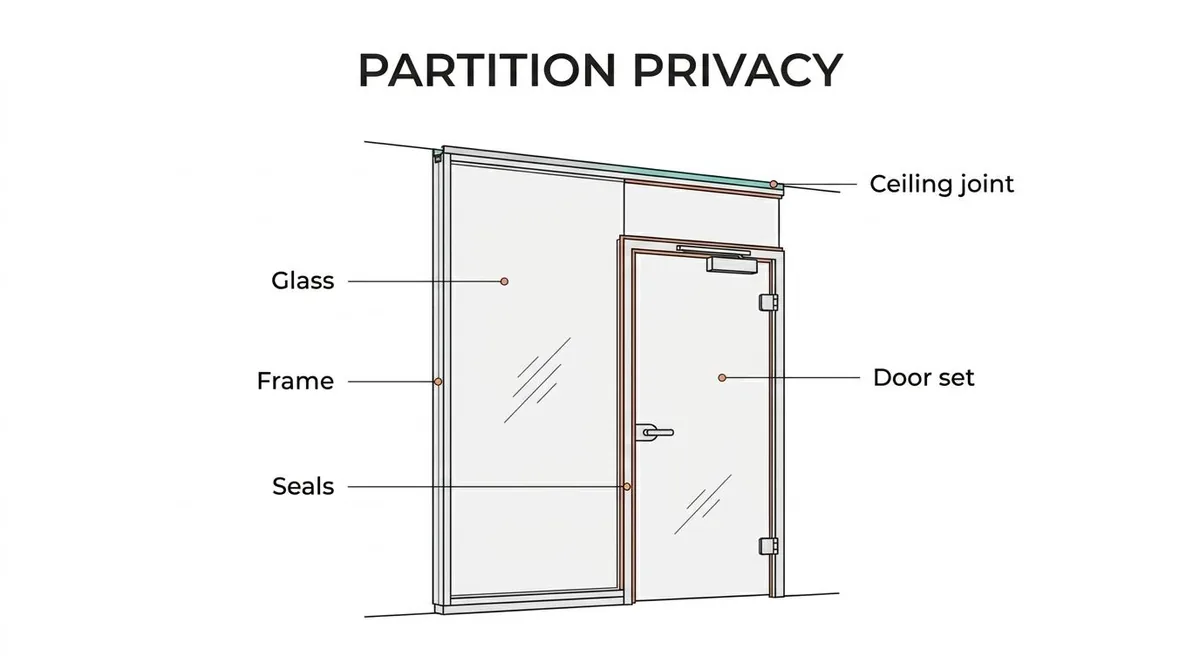
A common mistake is treating partition selection as a glass only choice. Privacy is created by the whole assembly: glass type, frame depth, perimeter seals, door closers, threshold detail, ceiling interface, and even adjacent gypsum or ceiling services. If the office needs daylight first, slim single glazing may be enough. If it needs confidential calls, the brief should shift toward double glazing, better door sets and tested detailing around junctions and head tracks.
Single glazed or double glazed?
Double glazing is usually the safer choice for meeting rooms and manager cabins. Single glazed partitions cost less, look lighter and preserve visual openness, which suits reception zones, collaborative areas and internal screens where moderate sound control is acceptable. Double glazed systems add an air cavity and more mass, improving airborne sound insulation when frame, door and seals are designed to match.
The trade off is straightforward. Single glazing is faster and leaner visually. Double glazing costs more and needs slightly deeper profiles, but it supports real speech control. A common misconception is that thicker glass alone solves office privacy. It does not. An expensive pane with a poor door seal still leaks conversation.
For most UAE offices, single glazing works in open zones while double glazing makes sense where people discuss finance, HR, contracts or client matters. Where privacy is critical, the brief should name doors, seals, manifestation and ceiling connections in the same line item.
What are the 8 most practical partition options?
Office options range from simple frameless screens to fire rated glazed enclosures, and each solves a different mix of privacy, layout flexibility and compliance need.
- Frameless single glazed partitions. Best for open sightlines, reception zones and low privacy work areas.
- Slim framed aluminium partitions. Better where long runs, door alignment and daily durability matter.
- Double glazed office partitions. A strong fit for meeting rooms, manager cabins and shared executive areas.
- Acoustic laminated glass partitions. Chosen when speech privacy matters more than ultra minimal framing.
- Switchable privacy glass. Useful in boardrooms and medical or legal settings where visibility must change instantly.
- Fire rated glazed partitions. Needed where compartmentation or authority requirements call for rated assemblies.
- Demountable modular partitions. Useful for offices expecting reconfiguration, landlord reinstatement or phased growth.
- Full height partitions with integrated doors and blinds. Good for executive rooms needing light, privacy control and a finished corporate look.
The best option depends on what the space is trying to do. A startup floor may prioritise visibility and speed. A law office may prioritise acoustic separation and formal meeting rooms. A clinic style admin suite may need privacy film, switchable glass and stricter room separation.
How should you assess acoustic privacy first?
Define speech privacy needs before looking at glass styles. ISO 22955 and ISO 3382-3 make that process clearer by focusing on open plan acoustic quality and the spatial decay of speech.
Map the office by conversation type. Reception chatter, internal teamwork, confidential calls and formal meetings do not need the same separation. If a room will host client negotiations or HR discussions, the partition brief should say so early.
Identify the weak points in the enclosure. Sound usually leaks at door frames, floor gaps, ceiling voids and service penetrations long before it leaks through the centre of the glass. That is why a good drawing set shows interfaces, not just panel sizes.
Relate the brief to accepted methods. ISO 3382-3:2022 measures acoustic parameters in unoccupied open plan offices, including how speech decays across space. Office comfort is not only about a room being enclosed. It is also about how far speech travels outside it. Ask for acoustic intent in plain language: "private enough for performance reviews" gives a design team far more to work with than "glass partition".
Do full height partitions trigger extra fire and life safety checks?
Yes, they can. Dubai Civil Defence checklists state that partitions above 85% of room ceiling height can cause the separated area to be treated as a separate room requiring detectors.
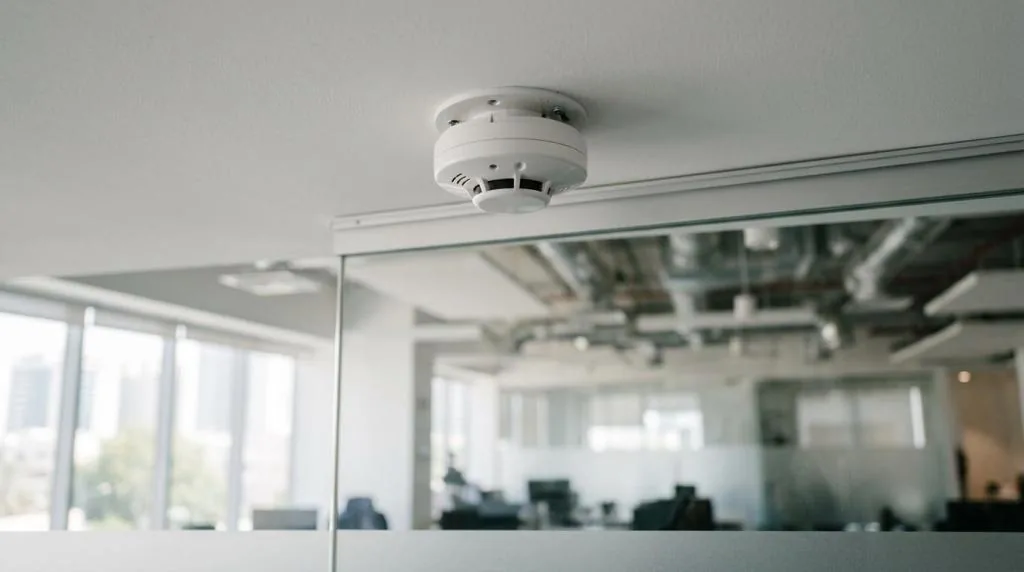
This catches many office projects late. A high partition is often drawn for visual effect, but once it encloses space deeply enough, fire and life safety treatment can change. In Dubai Civil Defence guidance, partitions within rooms exceeding 85% of ceiling height may trigger separate detector requirements under the UAE Fire and Life Safety Code of Practice.
The same caution applies to glazing safety. Civil Defence annexures note that glazing systems on exterior walls must follow classification, design, installation, inspection, maintenance and management requirements in the UAE Fire and Life Safety Code, and safety glazing should bear manufacturer labels showing the standard it complies with. A common misconception is that internal glass means no approval issue. If the partition affects room separation, detector layout, egress logic or safety glazing requirements, authority review matters.
Frameless or framed aluminium?
Framed aluminium usually wins on durability and tolerance control. Frameless wins on visual minimalism.
Frameless systems look premium and reduce visual clutter, working well for executive rooms, reception areas and short runs where transparency leads the brief. The cleaner the look, though, the more the hidden details decide the outcome. Patch fittings, floor levels, head channels and locksets all need tighter execution.
Framed aluminium adds visible structure, and that structure solves real site problems. It improves alignment over longer spans, supports integrated blinds more easily, and reduces rattling where offices see heavy use. On UAE commercial projects framed systems also simplify maintenance, because seals, beads and accessories are easier to replace.
If the goal is the lightest appearance, frameless is attractive. If the goal is daily reliability with fewer tolerance surprises, framed aluminium makes the stronger business case.
How does a partition project run from survey to handover?
Survey, shop drawings, fabrication, installation, snagging. The strongest results come from systems measured, fabricated and installed as one coordinated package.
The site survey checks slab levels, ceiling conditions, MEP clashes, existing finishes, and whether the room line actually matches the designer plan. Offices under renovation often hide small dimensional changes that affect glass sizes and door swing.
Drawing and fabrication follow once dimensions are confirmed: shop drawings, hardware selections and frame finishes. For framed systems, powder coating, profile preparation and glass processing all need to match approved details. We fabricate and install with our own team across all seven emirates, which removes the handoff risk that shows up on office partition packages.
Installation and handover mean checking plumb, panel compression, manifestation placement, lock function and gasket finish. Snagging should include door closure, acoustic leakage points and visible distortion under natural light, not simply whether the glass stands upright.
Custom fabricated or off the shelf?
Custom fabricated systems usually suit UAE offices better where dimensions are irregular, use is heavy, or authority requirements are stricter. Off the shelf kits work, but only when site conditions and performance expectations are modest.
Generic systems appeal because they look standardised and easy to price, yet fit out sites rarely behave like a product brochure. Ceiling bulkheads drift, slab levels vary, and door hardware needs coordination with access control, skirting, flooring and furniture.
That is where custom fabrication earns its place. Locally made systems adapt profile depth, lock preparation, powder coated finishes, glass cut outs and door handedness to the actual site. Ask whether a quote covers only panels or the full assembly. Most cost gaps appear when buyers assume the latter and receive the former.
How should you compare quotes?
Line by line. The lowest number often excludes hardware, manifestation, authority changes or the acoustic details the office still needs. A quote saying "glass partition" without defining glass type, thickness, frame finish, door hardware and safety markings is incomplete. Where two offers look far apart, check scope before supplier margin.
- Glass type: toughened, laminated, acoustic laminated, single glazed or double glazed
- Frame detail: frameless channel, slim aluminium frame, powder coated finish, door frame included or excluded
- Door package: hinges, patch fittings, floor spring, closer, handle, lock, access control preparation
- Compliance items: safety glazing labels, manifestation, detector coordination, authority drawing revisions
- Site scope: survey, delivery, protection, installation, snagging, debris removal
If the office needs confidentiality, the quote should mention seals and door detail explicitly. If the partition approaches full height enclosure, detector coordination should be raised before approval rather than after fabrication. That is the difference between a visually neat partition package and one that actually works on a UAE office site.
Itemised quotation within 24 hours of the visit, no charge and no obligation.
Frequently Asked Questions
What glass is best for office partitions in the UAE?
It depends on the room. Single glazed toughened glass suits reception and open collaborative zones. Double glazed or acoustic laminated glass suits meeting rooms, manager cabins and HR spaces where speech privacy matters. The glass is only part of it though, since seals, door sets and ceiling junctions decide most of the acoustic result.
Do office glass partitions need Civil Defence approval?
They can. Dubai Civil Defence checklists state that partitions above 85% of room ceiling height may cause the enclosed area to be treated as a separate room requiring detectors under the UAE Fire and Life Safety Code of Practice. Safety glazing also has labelling and specification requirements.
How do you make a glass meeting room soundproof?
No glass room is fully soundproof, but you can get close to speech privacy with double glazing or acoustic laminated glass, a properly sealed door set with a closer and threshold seal, continuous perimeter seals, and attention to the ceiling void where sound flanks over the partition.
Frameless or framed aluminium partitions?
Frameless looks lighter and suits executive rooms and short runs. Framed aluminium controls tolerance better over long spans, supports integrated blinds, and makes seals and accessories easier to replace later. For heavy daily office use, framed is usually the stronger business case.
What should an office partition quotation include?
Glass type and thickness, frame detail and finish, the full door package including closers and locks, compliance items such as safety glazing labels and manifestation, and site scope covering survey, delivery, installation, snagging and debris removal. A quote listing only panels is incomplete.
Do you install office partitions outside Fujairah?
Yes. We fabricate in our Fujairah workshop and install across all seven emirates, from the east coast towns of Kalba and Khorfakkan through to Dubai, Sharjah and Abu Dhabi, with our own team rather than subcontracted labour.