The best kitchen ideas are the ones that still work after a UAE summer and a busy family. Every idea below is shown on a kitchen we built in our joinery workshop in the Al Hail Industrial Area, Fujairah, and fitted with our own team, so you see it in a real room rather than a render. If one is close to what you want, tap "Ask about this kitchen" under the photo: it opens WhatsApp with the photo number, so we know exactly which one you mean.
Jump to: small kitchens, islands, modern, classic, colour, worktops, lighting, open plan, aluminium kitchens, the UAE climate.
Small kitchen ideas
In a small kitchen, height and drawers do more than floor area. These are the moves that make the most difference in apartments and compact villa kitchens.
Plan an L shape and keep the floor clear
Two runs of cabinets on two walls leave the middle of the room free. Keep the sink, the hob and the fridge a few steps apart along the two runs, and put tall units at the ends so they do not cut the worktop in two.
Swap base cupboards for deep drawers and pull outs
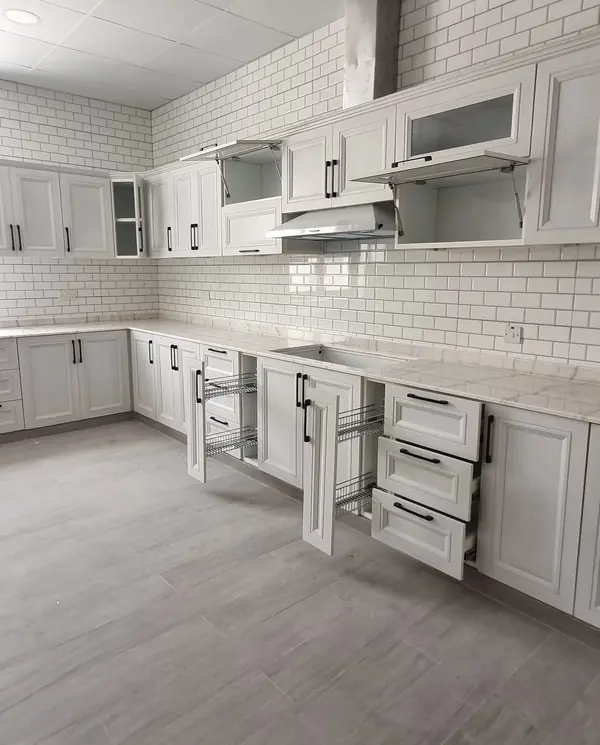
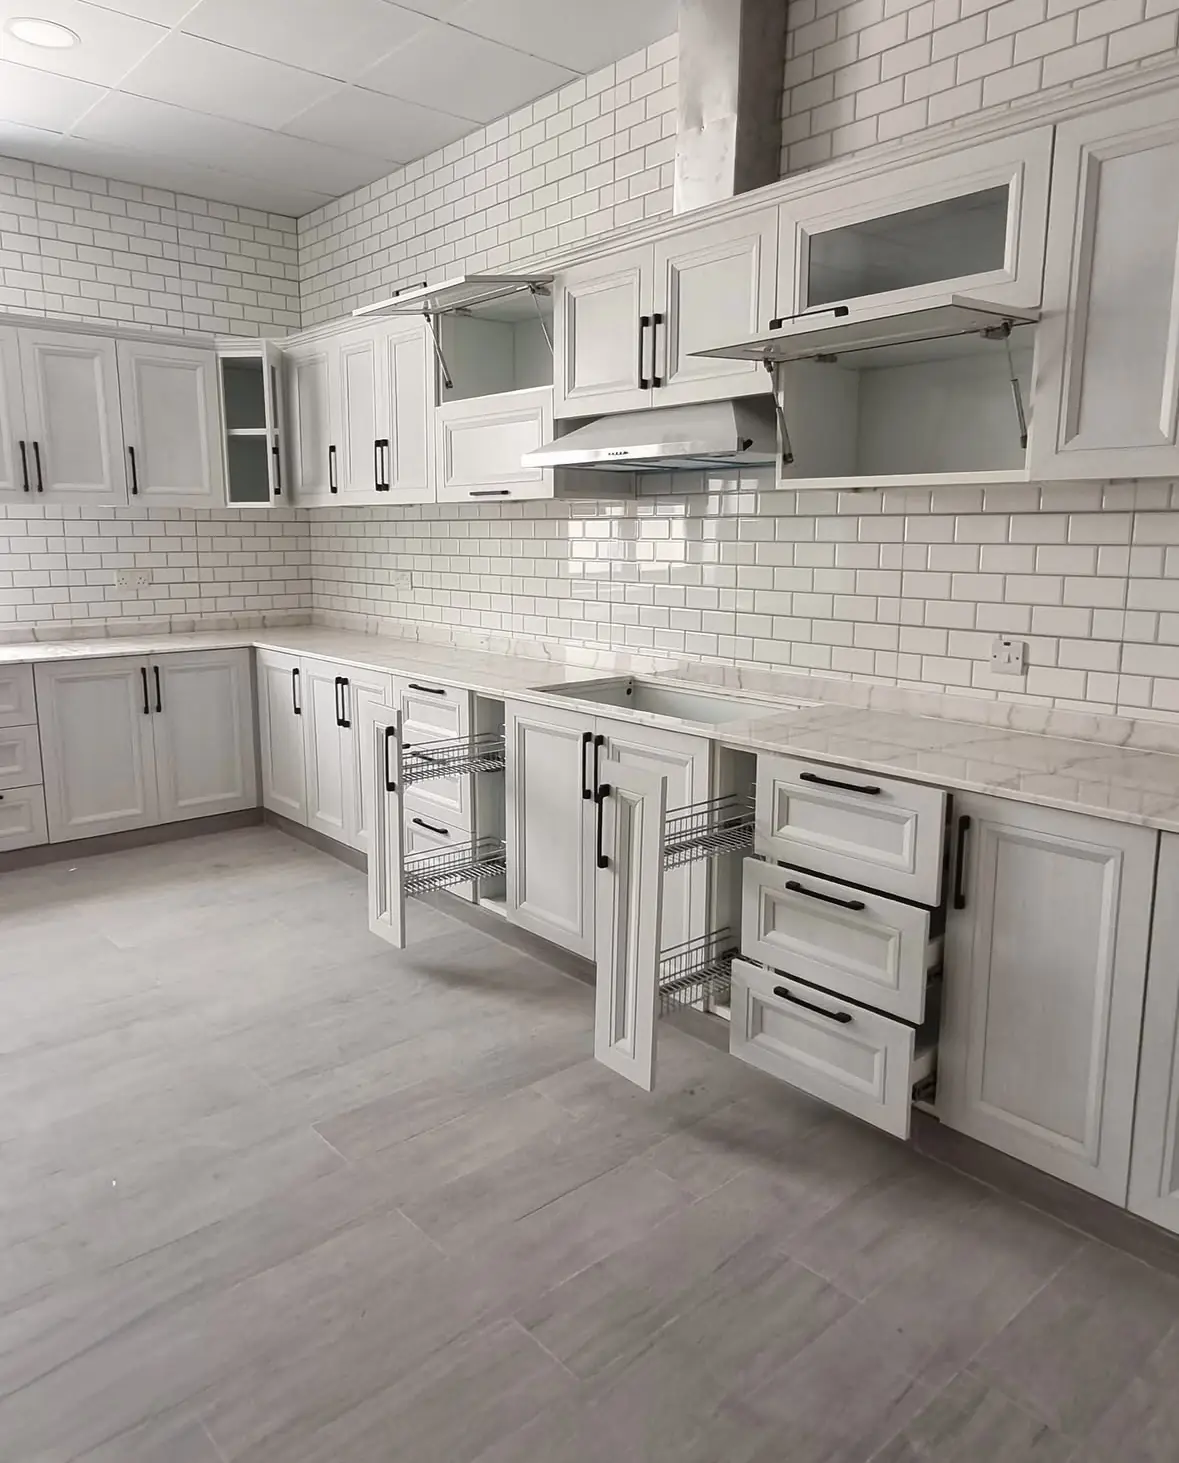
Deep drawers bring pans and plates out to you instead of hiding them at the back of a cupboard. Narrow pull out baskets turn a gap beside the cooker into storage, and lift up doors on the wall cabinets open without swinging into your head.
Take the wall cabinets up to the ceiling
Cabinets that run to the ceiling add storage without taking floor, and they stop dust settling on top, which on the east coast is a real point in their favour. A tall column for the oven and microwave keeps both at a comfortable height and frees the worktop.
Kitchen ideas with an island
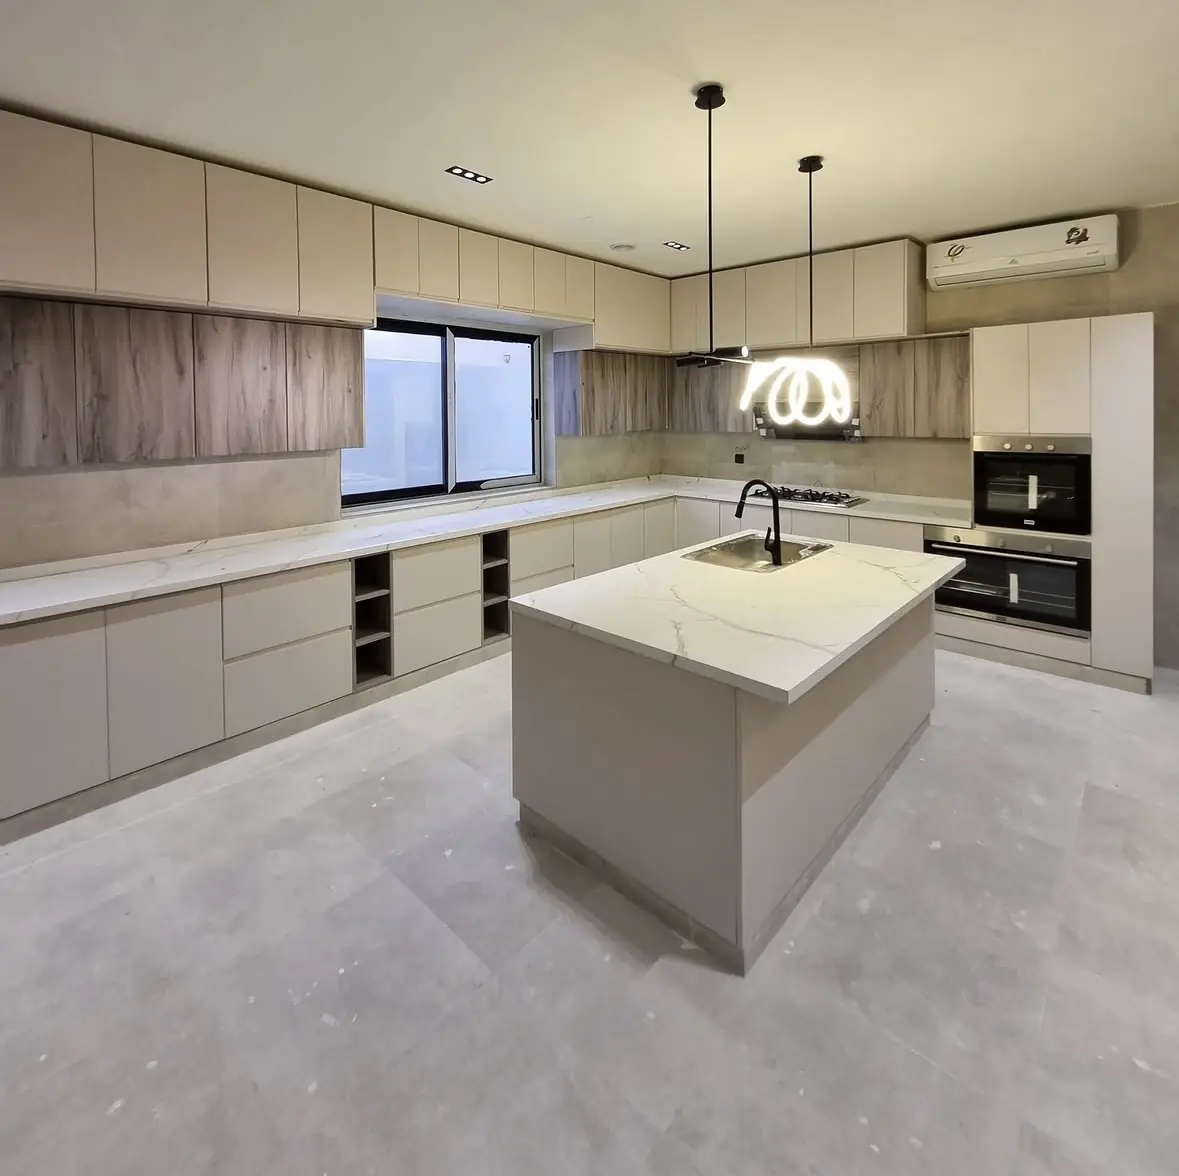
An island works when there is room to walk around it. Leave a clear walkway of about a metre on every working side, more where two people cook. Decide early whether the island will hold the sink or the hob, which means water, drainage or power in the floor, or stay a plain worktop for preparing food and sitting, like the island with pendant lights at the top of this page.
A central island in a long kitchen
In a long villa kitchen, an island down the middle turns the walk between the two runs into working space and gives the family somewhere to gather while someone cooks.
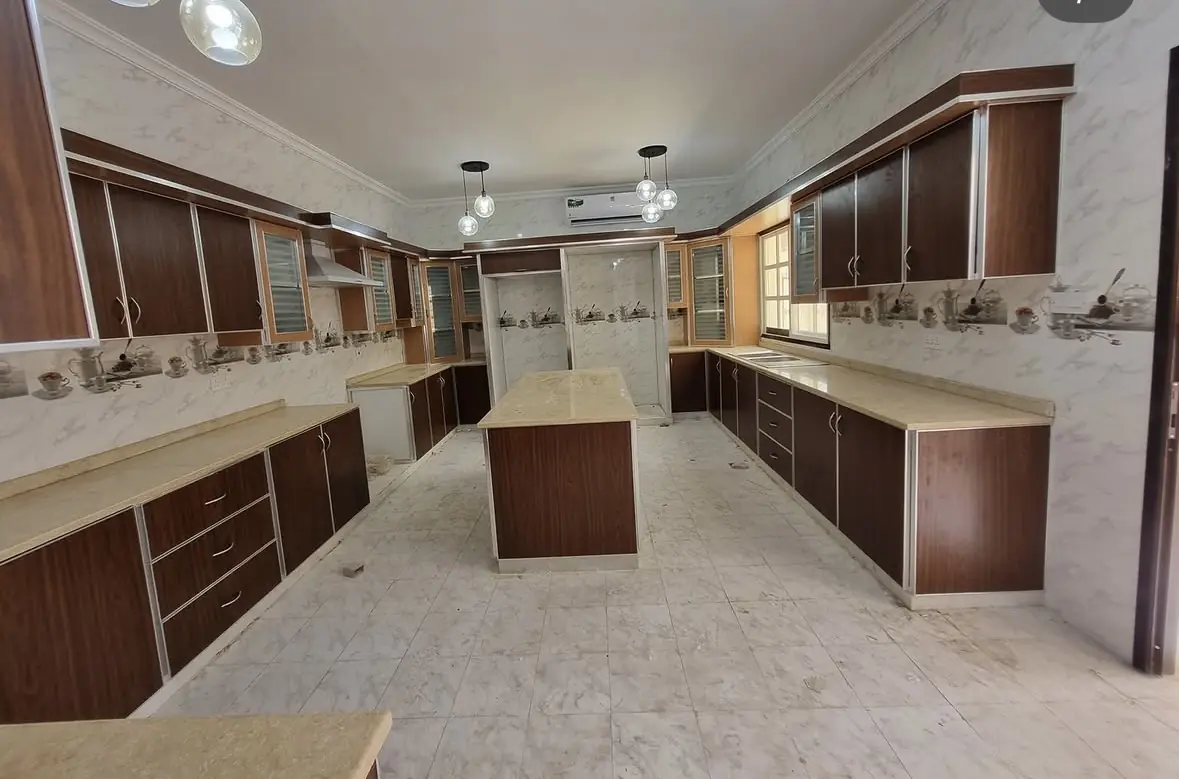
No room for an island? Add a peninsula
A peninsula is a worktop that runs out from the end of a run. It gives you the breakfast counter and the extra worktop of an island in a room too narrow for a walkway on both sides.
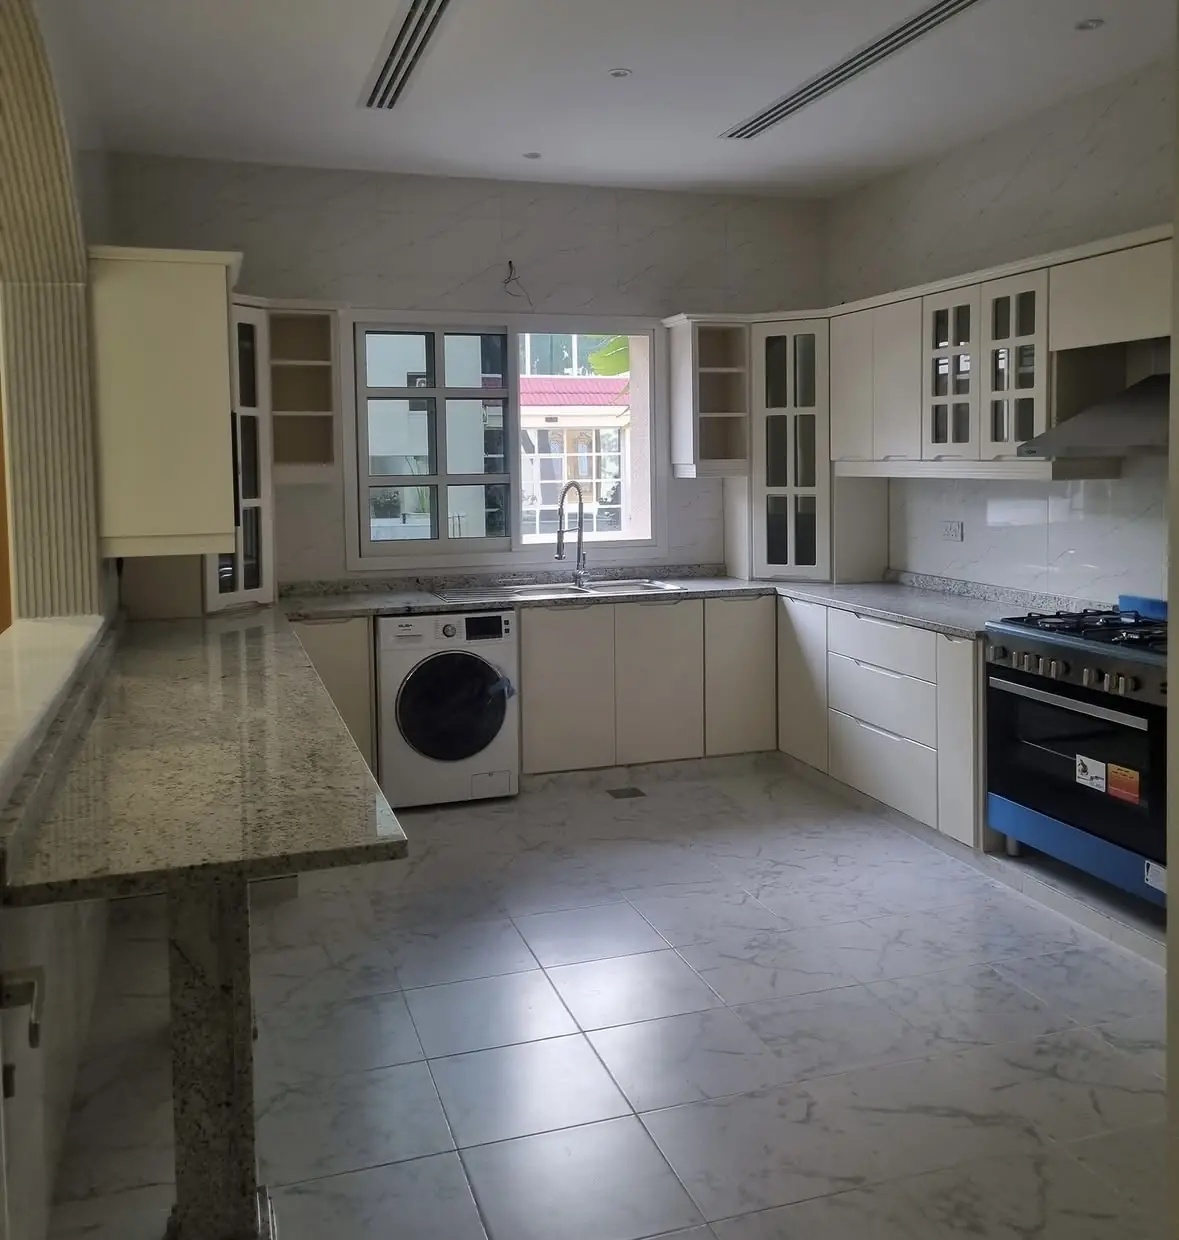
Modern kitchen ideas
Modern kitchens are mostly about what you do not see: handles, gaps and clutter.
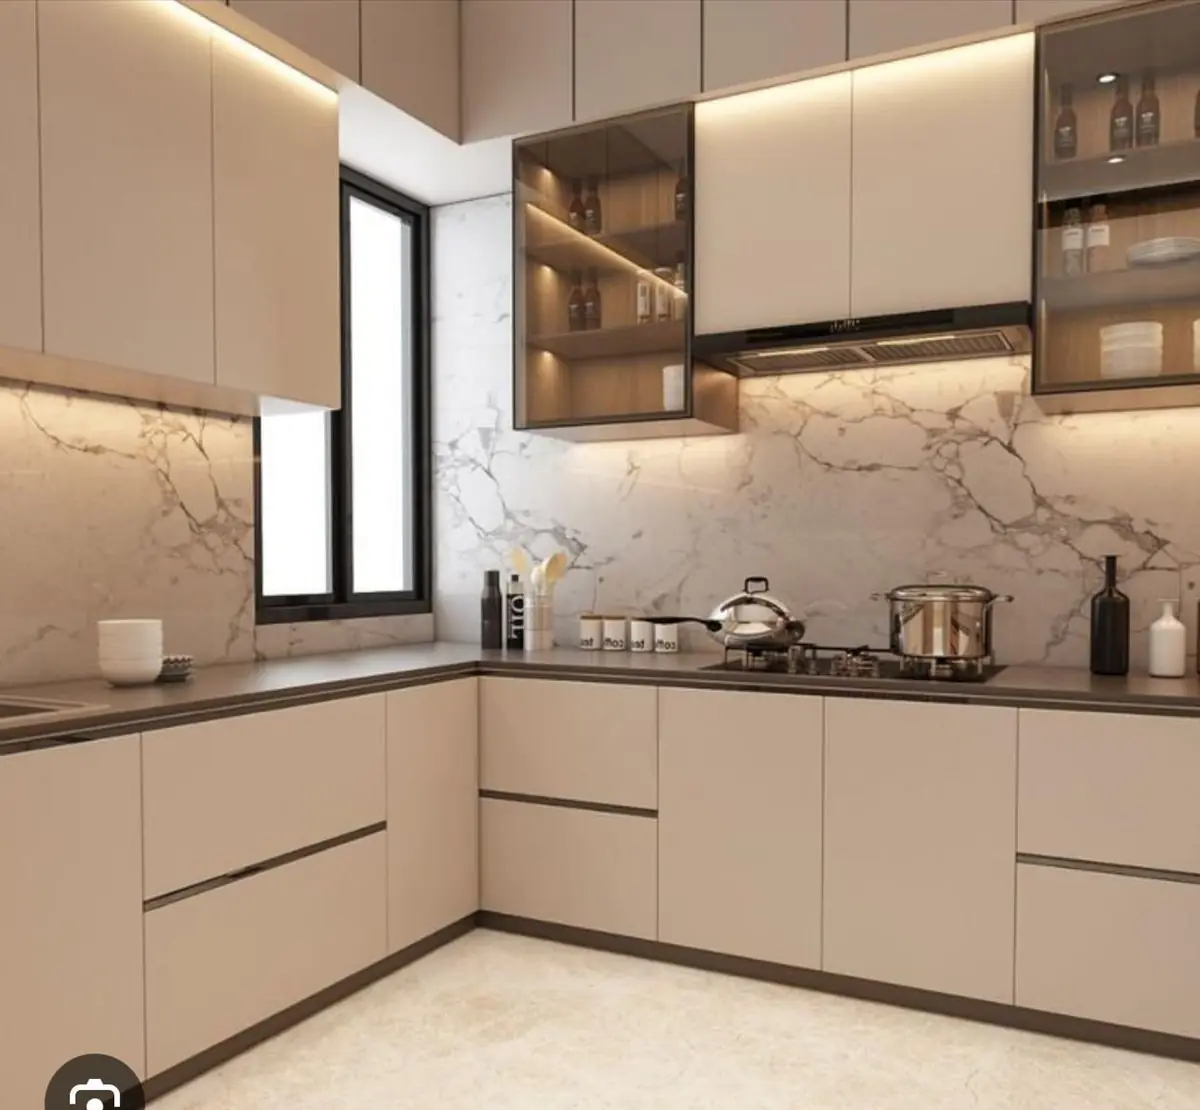
Handleless fronts with a marble backsplash
Handleless doors open from a slim profile along the top edge, so the fronts stay flat and easy to wipe. With a marble backsplash and lit glass cabinets, a quiet beige kitchen looks finished rather than bare.
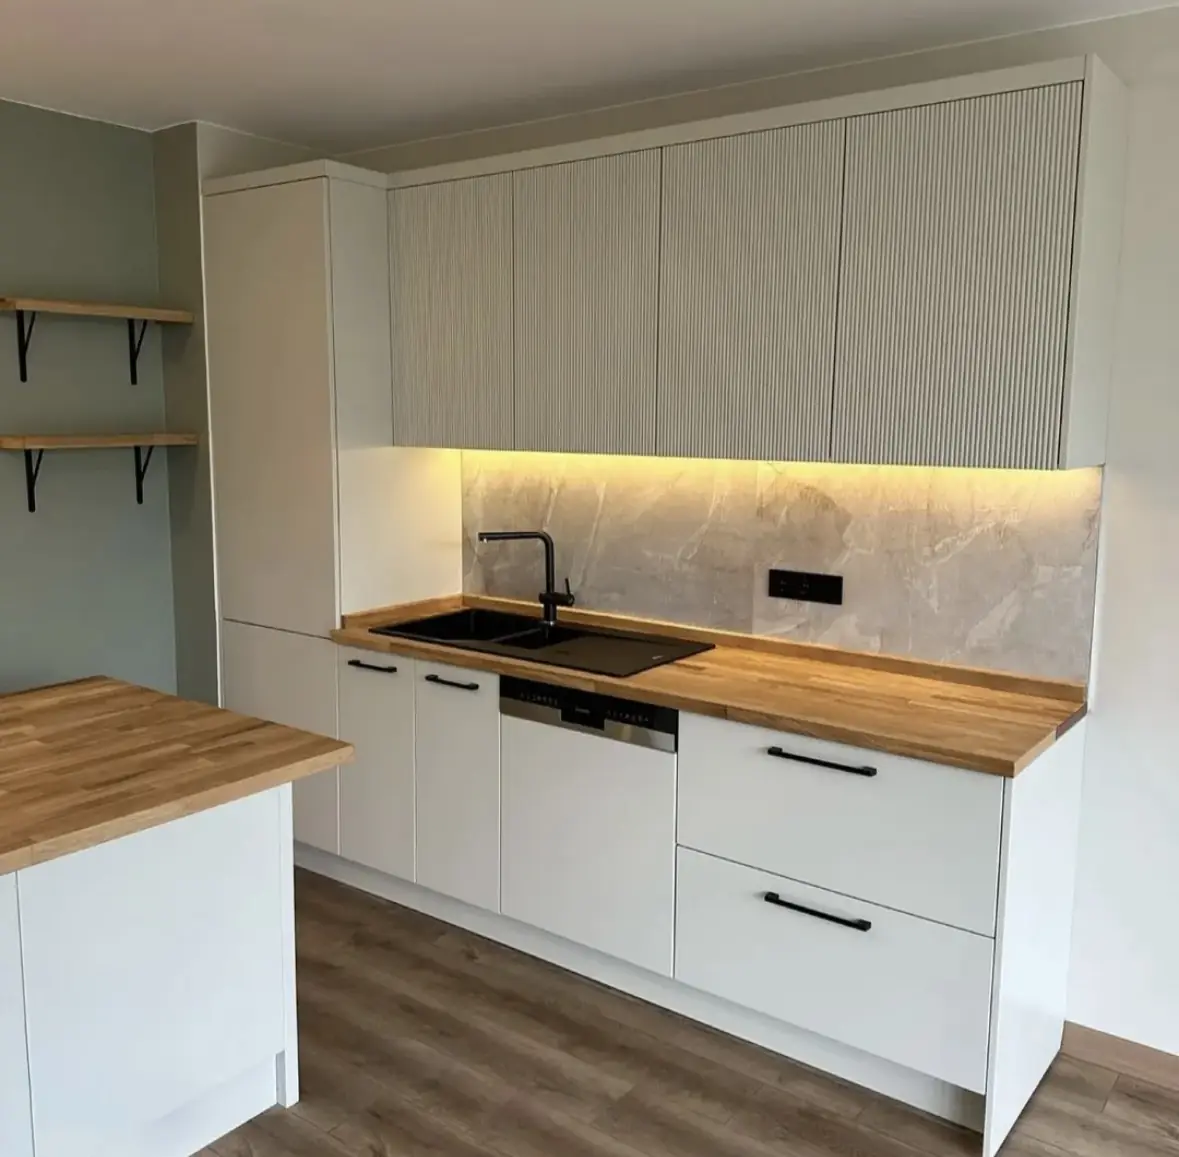
Fluted fronts, a wooden worktop and LED strips
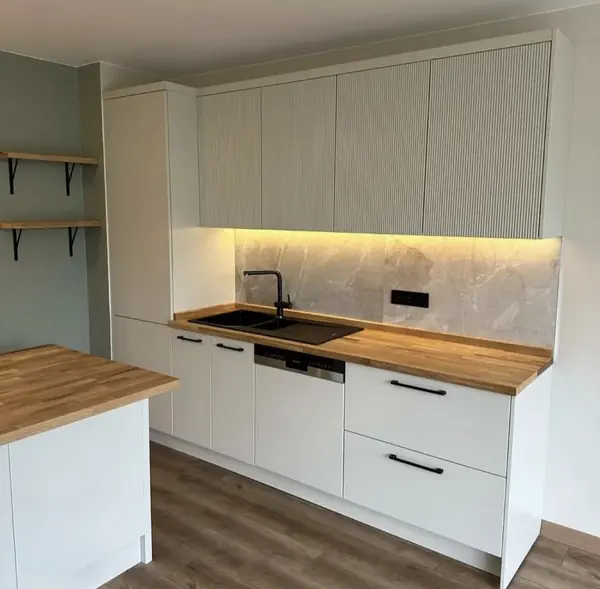
Fluted wall cabinet fronts add texture without adding colour, a wooden worktop warms up a white kitchen, and LED strips under the wall cabinets light the worktop where you actually chop and cook.
Classic kitchen ideas
Shaker doors, glass display cabinets and tall pantry units have stayed popular for decades because they are easy to live with.
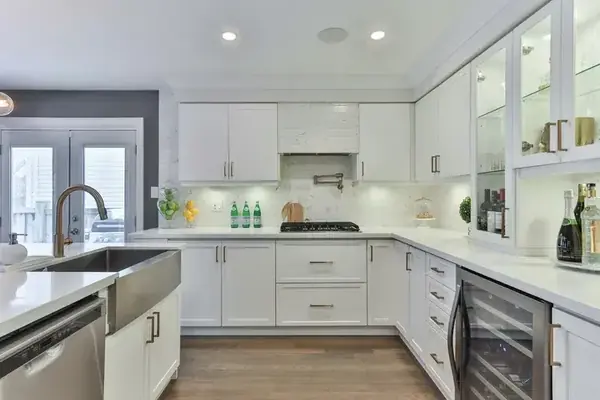
Shaker doors with glass display cabinets
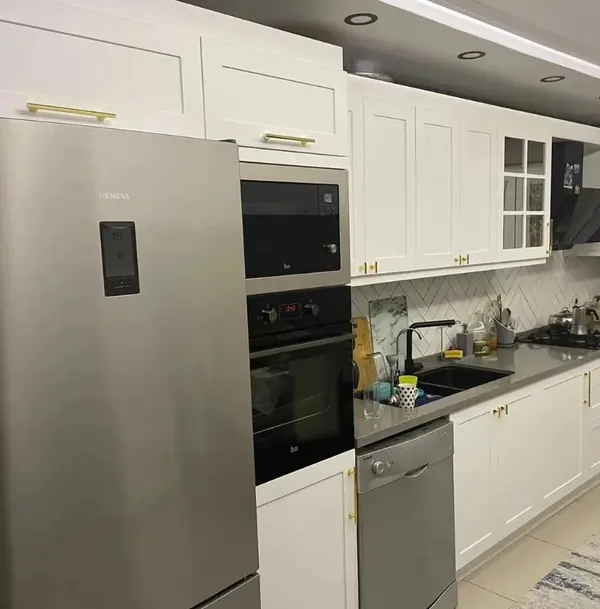
A framed shaker door suits villas and apartments alike. Glass doors on a few wall cabinets give the good plates and glasses a place to be seen, and a wide farmhouse sink finishes the look.
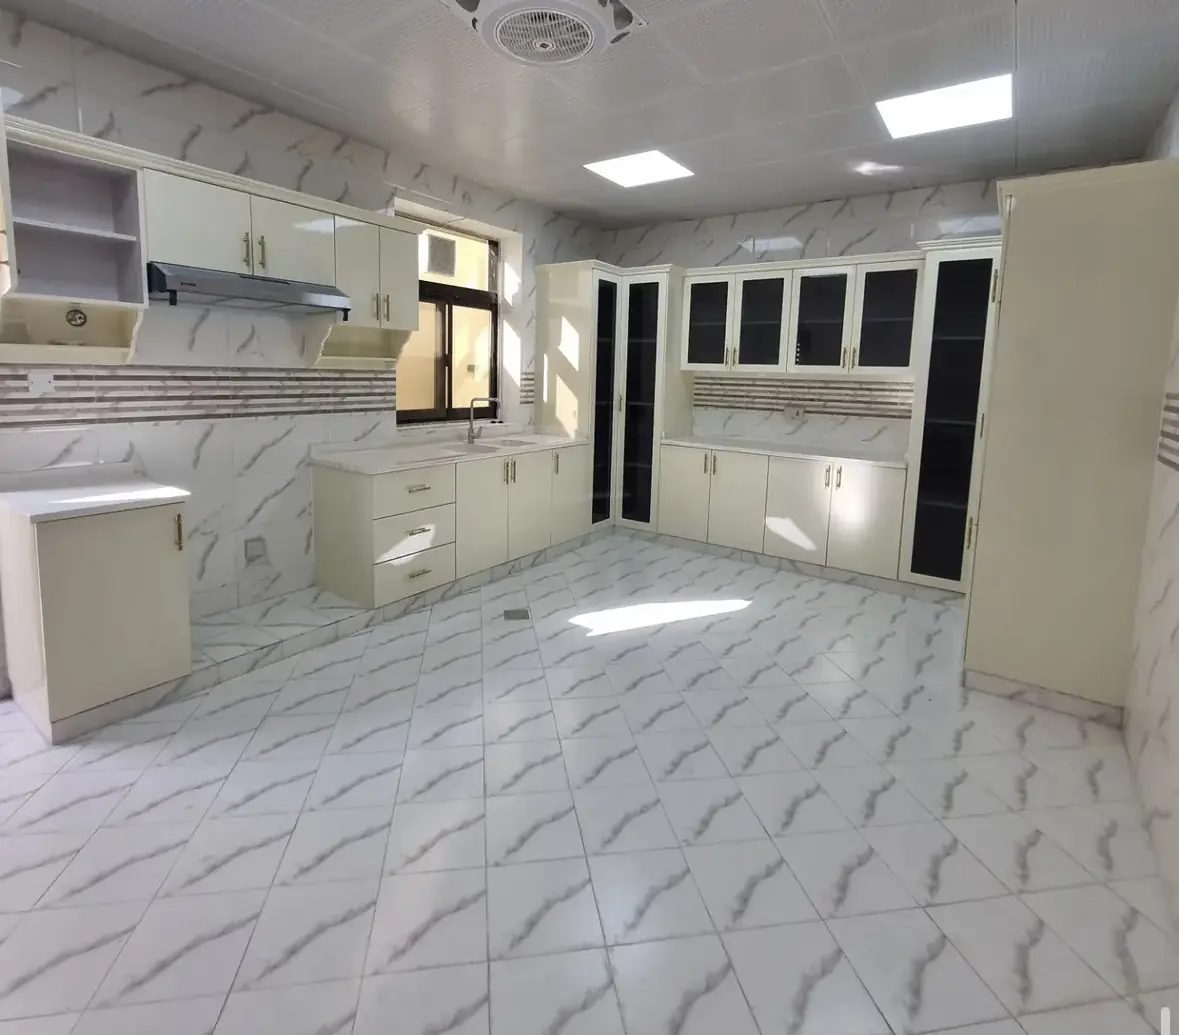
Tall pantry units at the end of a run
Floor to ceiling pantry units at the end of the kitchen hold a week of shopping behind two doors and keep the worktop free for cooking.
Kitchen colour ideas
A strong colour works best with a light worktop and backsplash beside it. Navy or blue cabinets with white stone and tiles keep the room bright, and brass or black handles decide whether it reads warm or crisp.
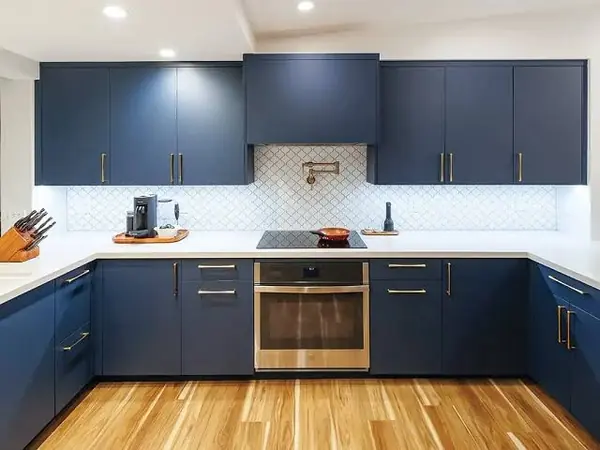
Navy cabinets with brass handles
Deep navy with brass handles and a white worktop suits a modern door and a classic one equally well.
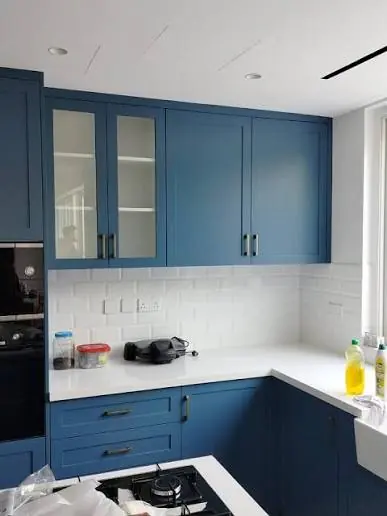
Blue shaker cabinets with glass doors
A lighter blue on shaker doors, with white metro tiles and a white worktop, gives a smaller kitchen colour without making it feel closed in.
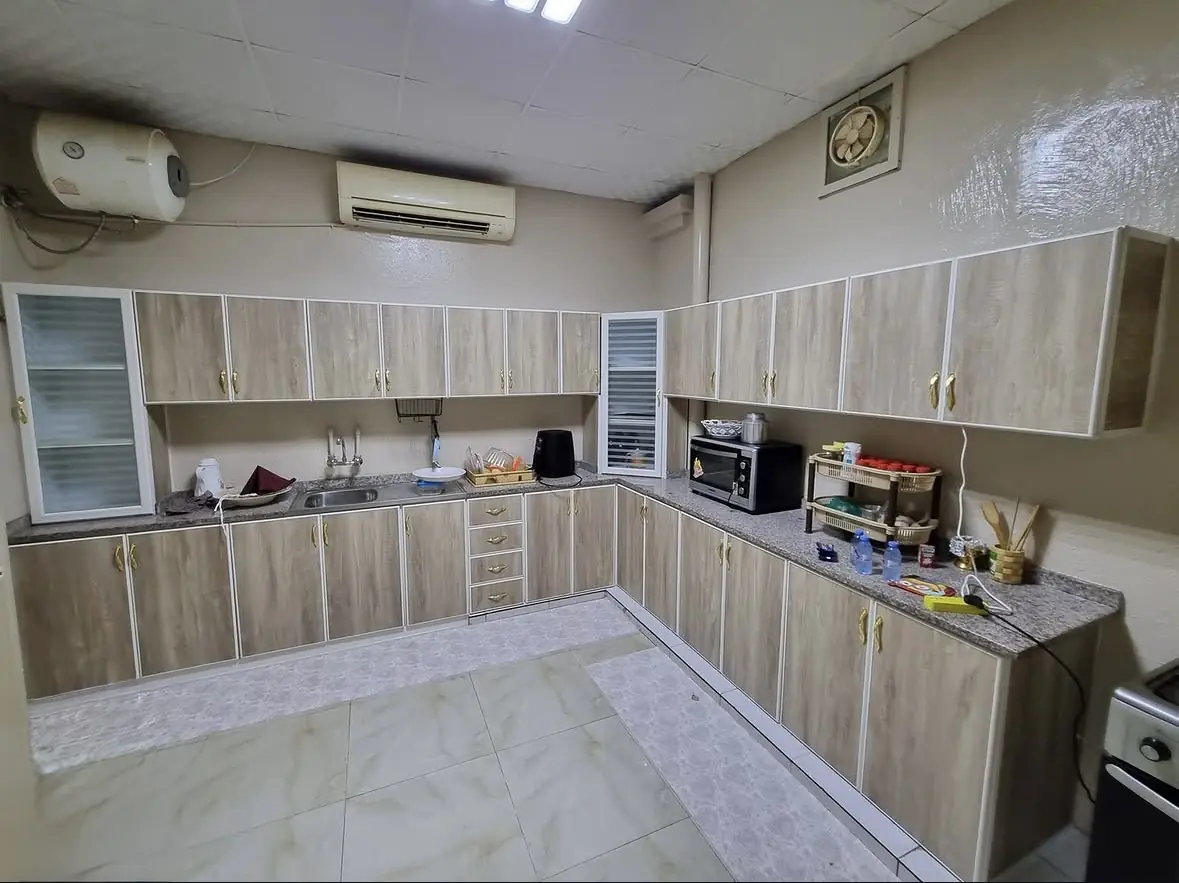
Prefer wood? Walnut (photo 5) brings warmth to a long kitchen, and light wood grain (photo 2) keeps a small one bright.
Worktop and backsplash ideas
The worktop is often a quarter of the kitchen budget, so choose it for how you cook as much as for how it looks.
| Worktop | Looks | Good to know |
|---|---|---|
| Quartz | Even colour, from white to dark, with or without veins | The most popular UAE choice: hard, non porous, heat tolerant and low maintenance |
| Granite | Natural speckled stone | Very hard; needs occasional sealing |
| Marble | Natural veins, polished or honed | Beautiful but porous: stains and scratches more easily |
| Wood | Warm and soft looking | Needs oiling, and keeping dry around the sink |
| Solid surface | Smooth, plain colours | Budget friendly, with decent durability |
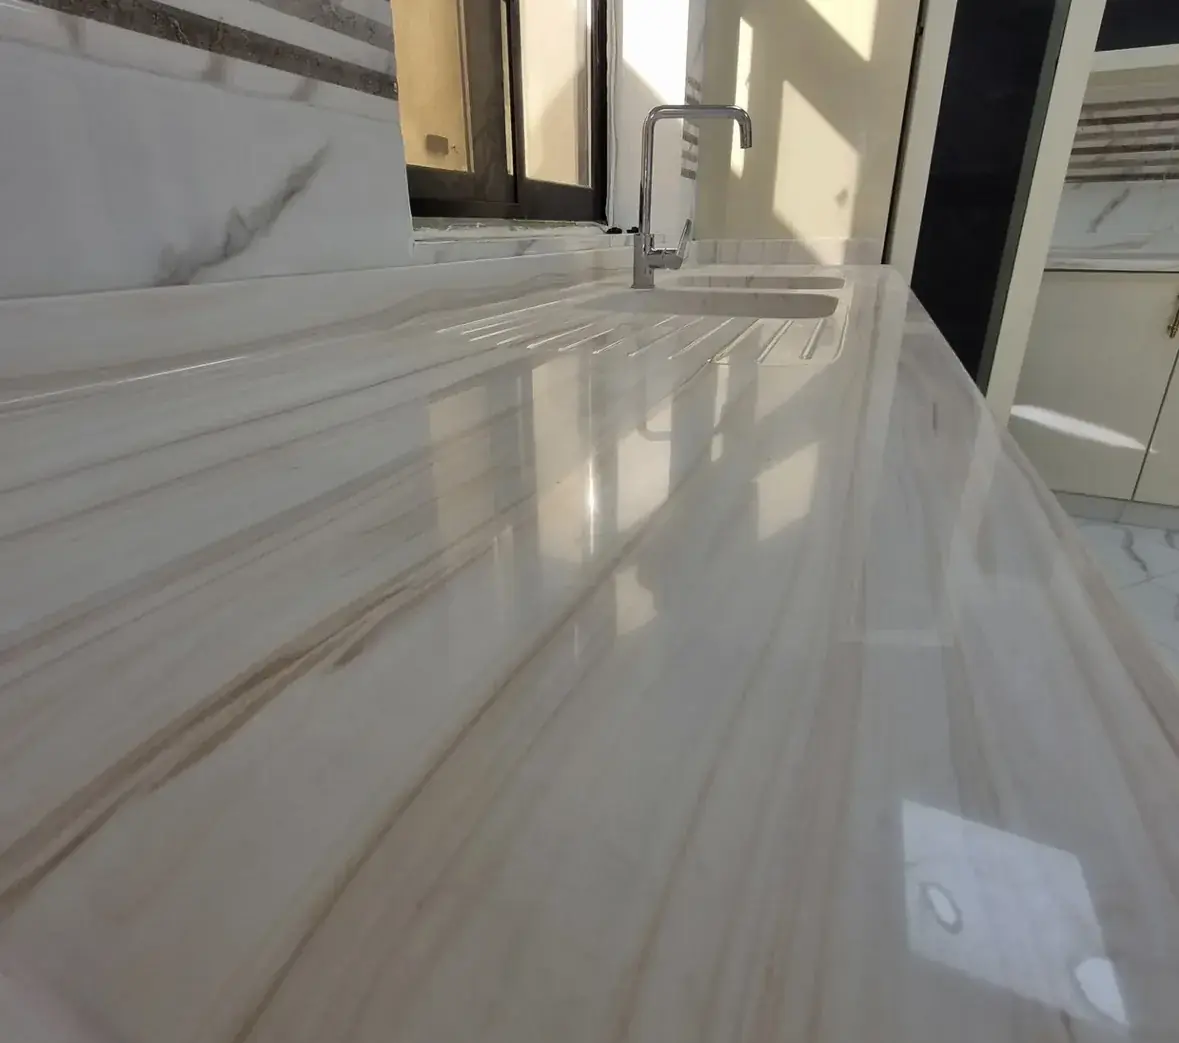
A polished marble worktop beside a window
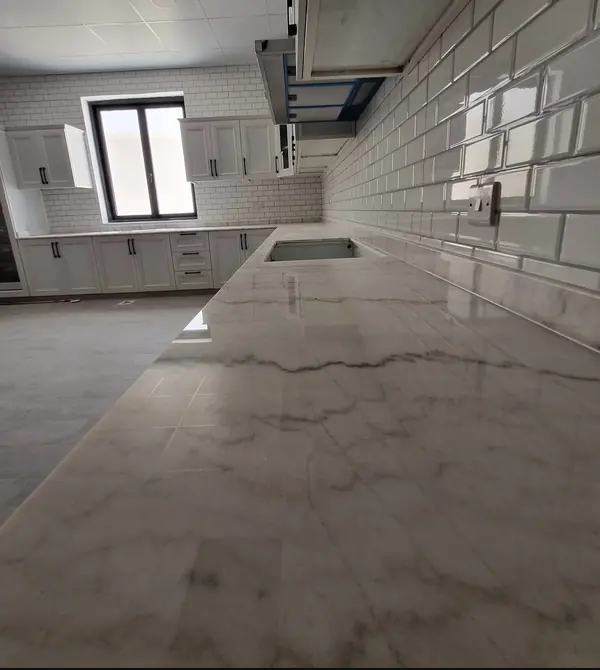
Marble by a window catches the daylight along its veins. Keep it sealed and wipe up lemon and vinegar quickly, and it ages well.
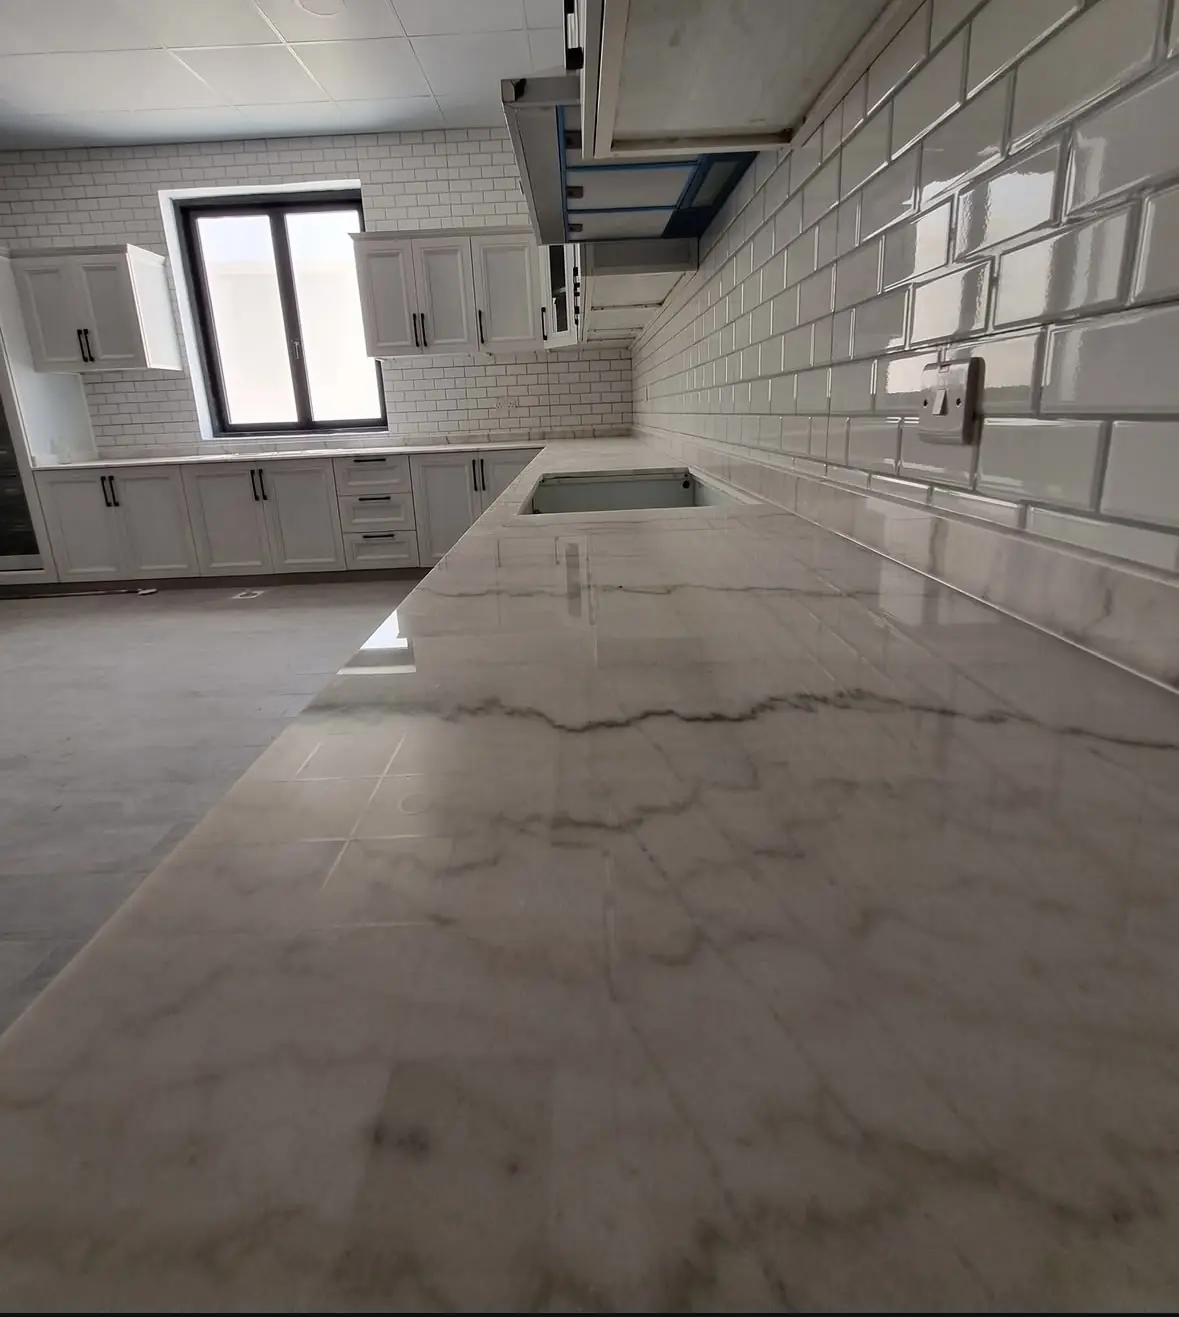
One long worktop with metro tiles
A single long run of stone with white metro tiles above it is simple, easy to clean and suits a galley kitchen. We template worktops after the cabinets are installed, so a long run fits the walls as built.
Kitchen lighting ideas
Plan three layers: ceiling light for the room, strips under the wall cabinets for the worktop, and one feature. The feature can be pendants over the island (photo 1), lit glass cabinets (photo 7) or LED strips under fluted wall cabinets (photo 8). We agree the power positions for all of them at the drawing stage, so the electrician knows where to run cables before any tiling.
Open plan kitchen ideas
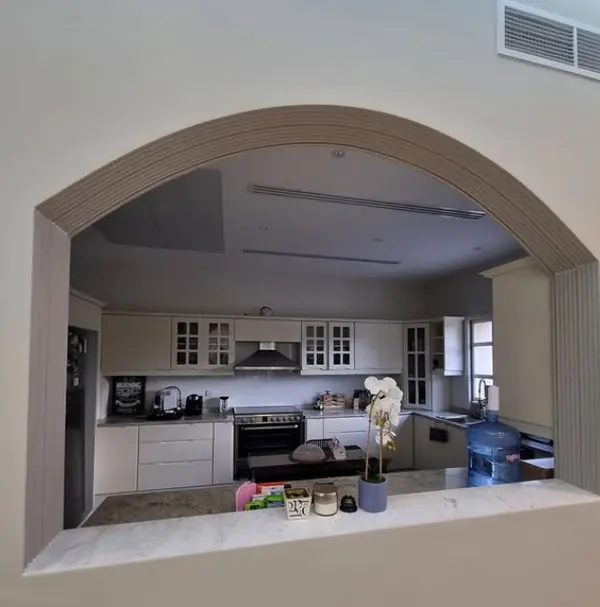
Opening the kitchen to the living room does not have to mean losing the wall. A wide arched opening joins the two rooms and lets the light through, and still keeps the cooking a step away. Where the kitchen is on show, we match its joinery to the living room, for example the island panels to a TV unit, because both come from the same workshop and the same finishing batch.
Aluminium kitchen ideas
Aluminium kitchens are built for the parts of a UAE kitchen that water and heat reach. Aluminium cabinets do not swell at the base, do not delaminate near the hob and give termites nothing to eat, and woodgrain finishes give them the look of oak or walnut. Handleless aluminium profiles give a clean modern front. For a kitchen you want to last, aluminium is the durable pick; laminate on MDF is the value option when the budget is tight. Read wood or aluminium for UAE kitchens and what aluminium interiors cost.
Kitchen ideas that suit the UAE climate
- BWP plywood or aluminium under the sink, where water finds the weak point of any kitchen.
- Sealed edges on every board, because an open edge is where humidity gets in.
- Quartz or granite beside the hob, where heat and spills are daily.
- Soft close hinges and full extension runners, the parts you touch thousands of times.
- Cabinets up to the ceiling, so dust has nowhere to settle.
How do we turn an idea into your kitchen?
- Send the photo you like, or its number on this page, on WhatsApp with rough room sizes.
- Free site visit within 48 hours: we measure the room and map the water, drainage, gas, power and ventilation.
- Itemised quotation within 24 hours of the visit, then a layout drawing with elevations and samples in your own light.
- Built in our Fujairah workshop and installed by our own team, typically 3 to 5 weeks from design approval, then 2 to 4 days to install. Our kitchens start from AED 1,300 per running metre.
Send the photo number and your room sizes on WhatsApp for a first estimate. The itemised quotation follows a free site visit within 48 hours.
See our kitchens and joinery service and what a fitted kitchen costs in the UAE. Updating a kitchen you already have? Read kitchen renovation in the UAE.
Frequently asked questions
What are the best ideas for a small kitchen?
Use height and drawers rather than floor: wall cabinets up to the ceiling, deep drawers and pull out baskets instead of base cupboards, an L shape that keeps the floor clear, and light colours with a few glass fronts to keep the room open.
How much space do you need for a kitchen island?
Leave a clear walkway of about a metre on every working side, more where two people cook. If the room is too narrow for that, a peninsula gives you the same breakfast counter and extra worktop.
Which worktop is best for a UAE kitchen?
Quartz is the most popular choice: hard, non porous, heat tolerant and low maintenance. Granite is very hard and needs occasional sealing; marble is beautiful but porous, so it stains and scratches more easily.
Are aluminium kitchens good in the UAE?
Yes, especially near water and heat. Aluminium cabinets do not swell, delaminate or attract termites, and woodgrain finishes give them the look of timber. Laminate on MDF is the value option when the budget is tight.
Can you build a kitchen like one of these photos?
Yes. Send the photo or its number on WhatsApp with rough room sizes for a first estimate. After a free site visit we send an itemised quotation within 24 hours, and our kitchens start from AED 1,300 per running metre.
Do you design kitchens in Dubai, Kalba, Khorfakkan and Hatta?
Yes. We design, build and fit kitchens across all seven emirates, in the east coast towns of Kalba and Khorfakkan, in Hatta, and all over Fujairah, including Dibba Al Fujairah, Masafi and Mirbah.